
WHY CHOOSE A BESPOKE KITCHEN APPROACH
MADE AROUND THE SPACE
The layout can be shaped around the dimensions and practical needs of the room.
PERSONALISED DESIGN
The preferred style, use of space and requirements are considered throughout the project.
COMPLETE PROJECT SUPPORT
Singh Designs can support the process from design and manufacturing through to installation.
HOW WE SHAPE BESPOKE KITCHEN DESIGNS
We design bespoke kitchens around the dimensions, character, and needs of each space. Our approach allows layouts, storage, finishes, and fitted components to be considered together rather than treated as separate choices. We create kitchen solutions for modern homes where efficient use of space matters. Singh Designs combines design planning, manufacturing, and installation so we can carry a project through the stages while keeping the layout from start to finish.

HOW WE PLAN PRACTICAL KITCHEN LAYOUTS
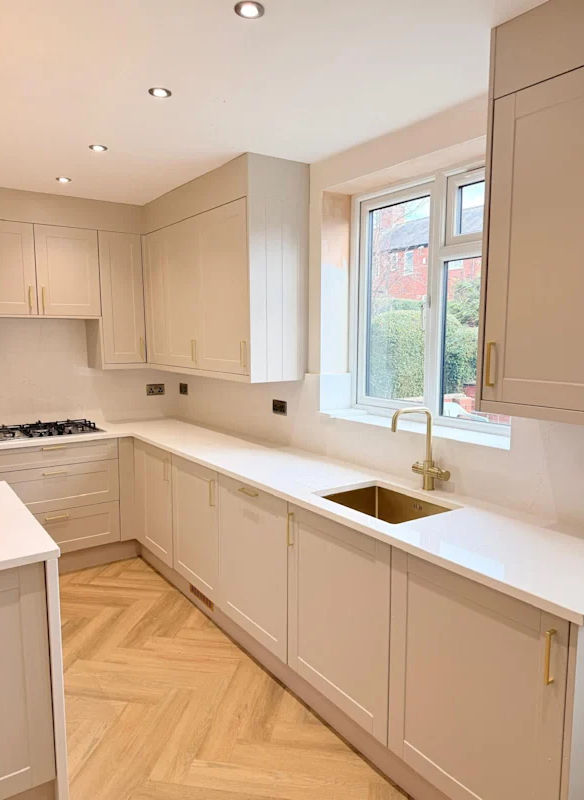
We develop kitchen layouts with everyday movement and storage in mind. We consider how work areas, cabinets, and available floor space interact before we settle on a arrangement. Our designs can support compact rooms as well as larger interiors, using space-saving ideas where useful. We focus on creating a kitchen that reflects the style while remaining comfortable to use, giving each project a balance between appearance, organisation, and day-to-day practicality.
FREQUENTLY ASKED QUESTIONS
Bespoke kitchen design for smaller rooms
Yes. We can plan customised layouts around smaller spaces, including projects where storage efficiency and space-conscious solutions matter.
What makes a kitchen bespoke
A bespoke kitchen is customised around the available space, preferred style, storage requirements, and project specifications.
Kitchen design, manufacturing, and installation
Yes. We provide a complete kitchen approach covering design, manufacturing, and final installation.